

Listing Courtesy of:  Northwest MLS as distributed by MLS GRID / Listed By: Bond Finseth, Windermere Professional Partners
 Northwest MLS as distributed by MLS GRID / Listed By: Bond Finseth, Windermere Professional Partners
13211 Faircourt Lane SE Rainier, WA 98576
Active (1 Days)
$699,000 (USD)
OPEN HOUSE TIMES
-
OPENSat, Nov 712 noon - 2:00 pm
Description
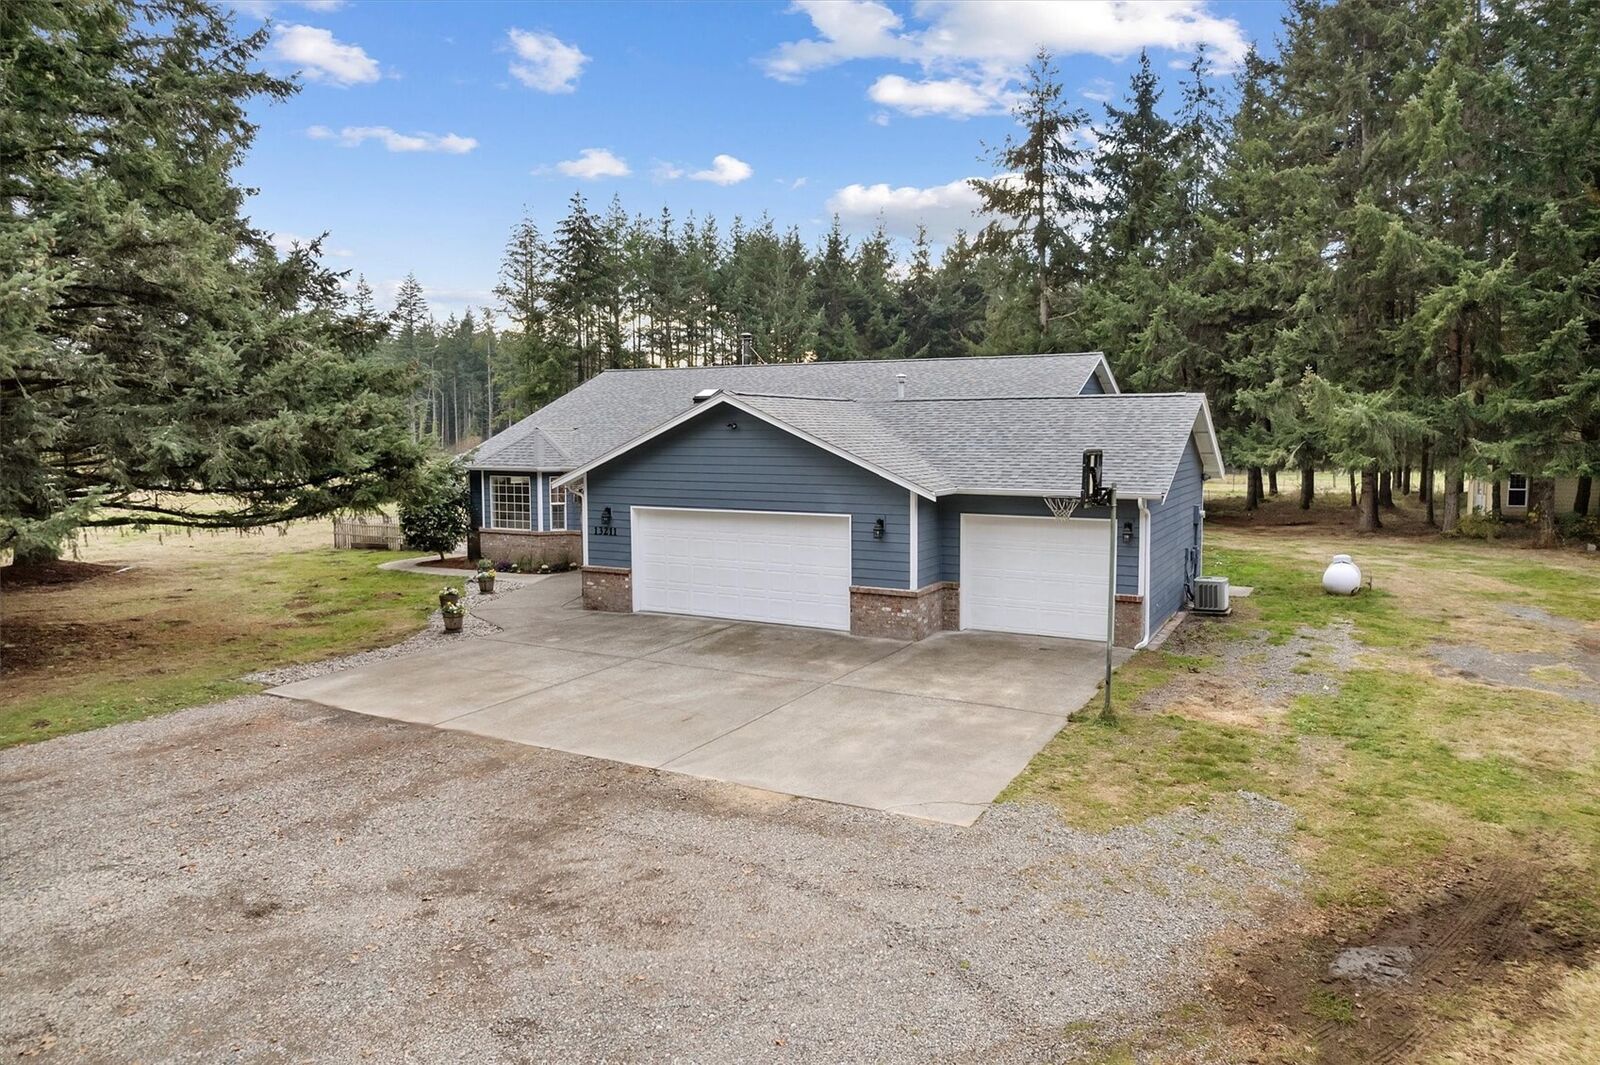
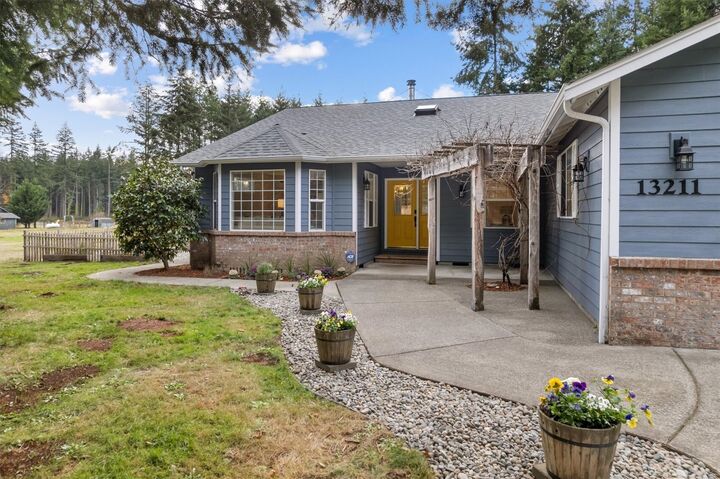
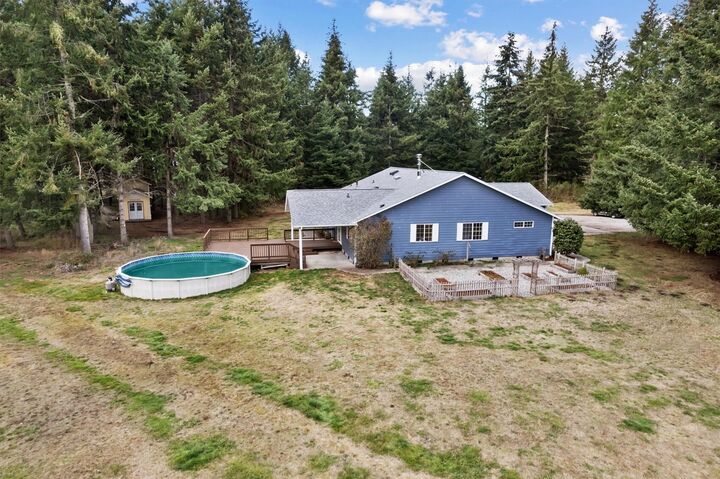
Five acres, three fenced pastures, and a move-in ready 3-bedroom, 2-bath home in Rainier. Skylights brighten the living room, where a gas fireplace creates a cozy gathering space. The open kitchen features generous cabinet storage and a wine cooler. The primary suite offers a walk-in closet and private gas fireplace, while a den and bonus room provide flexible space for work, hobbies, or guests. Enjoy year-round comfort with air conditioning, and peace of mind with a roof replaced in 2024.Outside, enjoy partly wooded acreage, a chicken coop, garden planters, above-ground pool, and playground. A detached shop and 3-car garage provide ample room for vehicles, equipment, and projects. Located at the end of a dead-end road with well and septic, this property offers space for a hobby farm, equestrian lifestyle, or simply more room to spread out.
MLS #:
2600920
2600920
Taxes
$6,655(2026)
$6,655(2026)
Lot Size
5 acres
5 acres
Type
Single-Family Home
Single-Family Home
Year Built
2003
2003
Style
1 Story
1 Story
Views
Territorial
Territorial
School District
Rainier
Rainier
County
Thurston County
Thurston County
Community
Rainier Rural
Rainier Rural
Listed By
Bond Finseth, Windermere Professional Partners
Source
Northwest MLS as distributed by MLS Grid
Last checked Nov 6 2026 at 12:35 PM GMT+0000
Northwest MLS as distributed by MLS Grid
Last checked Nov 6 2026 at 12:35 PM GMT+0000
Bathroom Details
- Full Bathrooms: 2
Interior Features
- Dishwasher
- Microwave
- Disposal
- Fireplace
- Refrigerator
- Dryer
- Washer
- Dbl Pane/Storm Window
- Fireplace (Primary Bedroom)
- Ceiling Fan(s)
- Walk-In Closet(s)
- Skylight(s)
- Dining Room
- Stove(s)/Range(s)
- Wine/Beverage Refrigerator
Subdivision
- Rainier Rural
Lot Information
- Dead End Street
- Paved
- Secluded
- Value In Land
Property Features
- Deck
- Patio
- Propane
- Rv Parking
- Shop
- Outbuildings
- Fireplace: Gas
- Fireplace: 2
- Foundation: Concrete Ribbon
Heating and Cooling
- Forced Air
Pool Information
- Above Ground
Flooring
- Carpet
- Vinyl Plank
- Ceramic Tile
Exterior Features
- Brick
- Wood
- Wood Products
- Roof: Composition
Utility Information
- Sewer: Septic Tank
- Fuel: Electric, Propane
School Information
- Elementary School: Rainier Primary Sch
- Middle School: Rainier Mid
- High School: Rainier Snr High
Parking
- Rv Parking
- Driveway
- Attached Garage
Stories
- 1
Living Area
- 2,250 sqft
Additional Listing Info
- Buyer Brokerage Compensation: 2.5
Buyer's Brokerage Compensation not binding unless confirmed by separate agreement among applicable parties.
Estimated Monthly Mortgage Payment
*Based on Fixed Interest Rate withe a 30 year term, principal and interest only
Listing price
Down payment
%
Interest rate
%Mortgage calculator estimates are provided by Windermere Real Estate and are intended for information use only. Your payments may be higher or lower and all loans are subject to credit approval.
Disclaimer: IDX information is provided exclusively for consumers' personal, noncommercial use. It may not be used for any purpose other than to identify prospective properties consumers may be interested in purchasing. The data is deemed reliable but is not guaranteed by MLS GRID. Use of the MLS GRID Data may be subject to an end user license agreement prescribed by the Member Participant's applicable MLS, if any, and as amended from time to time.
Based on information submitted to the MLS GRID as of 11/6/2026 12:35. All data is obtained from various sources and may not have been verified by broker or MLS GRID. Supplied Open House Information is subject to change without notice. All information should be independently reviewed and verified for accuracy. Properties may or may not be listed by the office/agent presenting the information.


